Interior wood cladding (also called decorative paneling or wood facing) is appealing for its warmth, acoustic performance, and ability to structure a space. Here is a practical guide to successfully complete your project, whether you are a homeowner, craftsman, or architect.
In brief: interior cladding provides warmth, texture, and acoustic correction. Choose the wood species and profile according to the room and use, install on a ventilated frame with a vapor barrier if necessary, and protect with an appropriate finish.
Indicative budget: €25–120/m² for materials depending on the range, + €25–80/m² for installation. Simple maintenance: dusting, protective coating renewed every 3–7 years depending on the finish.
Priorities: dimensional stability, A+ emission class for indoor air, wood certification (FSC/PEFC), and respect for expansion joints.
Sommaire
Definition and context
Interior wood cladding is a wall covering made of natural or engineered wood slats or panels. It is used to dress a wall, correct acoustics, protect insulation, or create decoration. Unlike paint or wallpaper, it adds texture, material, and a durably repairable finish.
Main objectives: aesthetics (warmth, grain), comfort (acoustic absorption), wall protection, integration of a technical secondary wall (cables, thin insulation).
Types, profiles, and formats
Slats vs panels
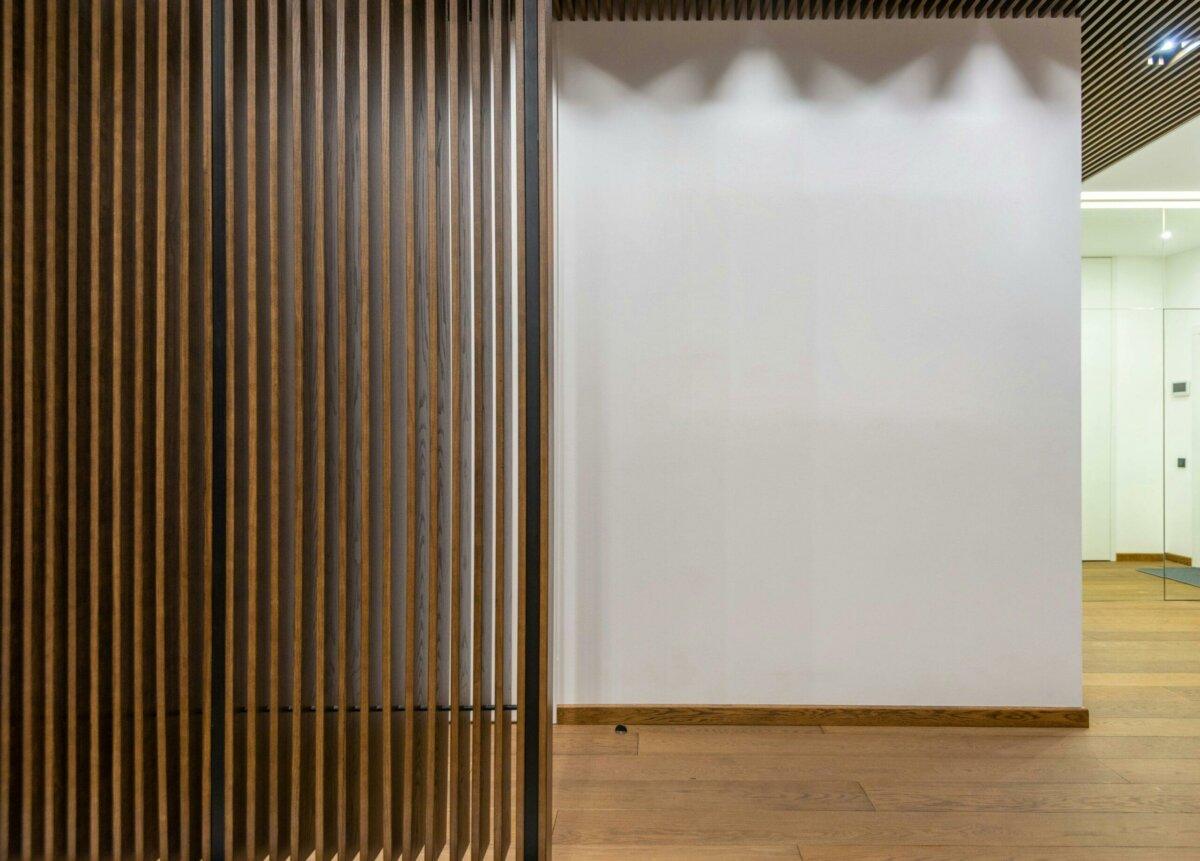
- Solid or engineered slats: installed horizontally, vertically, or diagonally. Common profiles: tongue-and-groove, half-lap, invisible clips.
- Decorative panels (wood veneered MDF, plywood, 3D acoustic): large formats, patterned joints, machined reliefs.
Surface profiles
- Smooth profile: simple, easy to dust.
- Brushed/fine sawn: accentuates the grain, better absorbs oils and saturators.
- Open slats (slatted battens + acoustic felt): graphic effect, improves absorption.
- 3D relief: cladding in small pieces, play of shadows.
Tip: in humid rooms, prefer stabilized slats (engineered) and waterproof finishes to limit warping.
Wood species: comparison
The choice of species determines the color, hardness, and stability. Softwoods are economical and light; hardwoods are denser; some thermo-treated species gain in stability.
| Wood species | Appearance | Density | Stability | Material cost (€/m²) | Recommended uses |
|---|---|---|---|---|---|
| Spruce / Fir | Light, visible knots | Light | Fair | 25–45 | Dry rooms, tight budgets |
| Scots pine | Honey, pronounced grain | Medium | Good | 30–55 | Living rooms, bedrooms |
| Oak | Brown, noble grain | High | Good | 60–110 | Premium living spaces |
| Thermo-treated ash | Chocolate brown | Medium | Excellent | 70–120 | Contrasted walls, demanding areas |
| Douglas fir | Pinkish, few knots | Medium | Good | 40–70 | Warm look, wide grain |
Thermal and acoustic performance
Interior cladding does not replace insulation but improves thermal complementarity: wood feels warmer to the touch and limits the cold wall effect. On the acoustic side, an air gap + mineral felt behind slatted boards creates an effective absorption of mid-high frequencies.
- Thermal: low additional R-value (0.02 to 0.05 m²·K/W depending on thickness), increased radiant comfort.
- Acoustic: slatted cladding + 10–20 mm felt: typical gains of 3–8 dB on room reverberation.
- Durability: well-balanced hygrometric wood limits micro-cracks in the substrate.
Standards, air quality and safety
- Fire reaction: aim for an Euroclass suitable for the room (EN 13501-1). Raw solid woods are often D-s2,d0; treatments or plasters can improve the class. Check product datasheets.
- Indoor air quality: prioritize products labeled A+ for VOC emissions, low-emission glues and varnishes.
- Traceability: FSC/PEFC certifications for responsible wood.
- Reference documents: EN 14915 (solid wood coverings), manufacturer installation rules, and good vapor barrier practices on the warm side of walls in cold/humid climates.
Important: in humid rooms (bathroom, kitchen), provide effective ventilation and a waterproof finish. Avoid water stagnation at the base of the cladding.
Installation: step-by-step method
1) Diagnosis and preparation
- Check flatness and humidity of the substrate. Interior wood is installed in a room with 40–60% relative humidity, temperature 15–25 °C.
- Let the boards acclimate for 48–72 hours in the room, horizontally, unpacked.
- Determine orientation: vertical to elongate height, horizontal to stretch the room.
2) Framework and film
- Install a wood battens/frame (straight battens class 2) or metal rails. Spacing 40–60 cm depending on the thickness of the boards.
- If cold wall or facing outside: install a vapor barrier on the interior side, continuous and sealed, before the boards.
- Integrate wiring and possible acoustic felt.
3) Fastenings
- Thin stainless steel nails or groove staples, or dedicated invisible clips. For panels: black countersunk head screws.
- Peripheral gaps 5–10 mm and expansion joints every 6–8 linear meters.
- Layout: stagger the joints, cut the ends cleanly.
4) Finishes and checks
- Sand with 180–220 grit if necessary.
- Apply the chosen protection (oil, varnish, wax, microporous paint).
- Clean, ventilate, check alignment, reinstall outlets and baseboards.
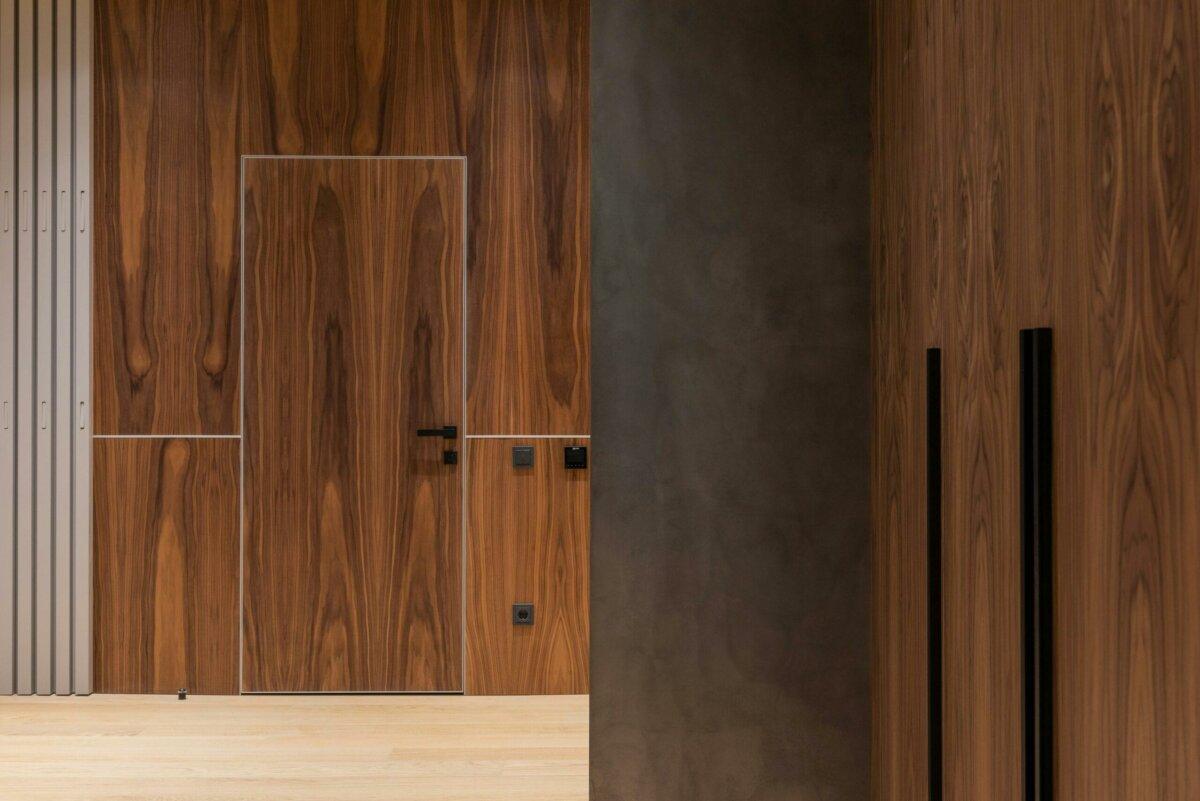
Finishes and maintenance
Common finishes
- Oil/saturator: natural matte appearance, easy touch-ups. Renewal every 2–5 years depending on use.
- Polyurethane/acrylic varnish: high protection, satin/velvet finish. Less frequent maintenance.
- Interior stain: stronger tint, limited UV protection but warm look.
- Paint: Scandinavian style, less visible joints, requires hard primer/undercoat.
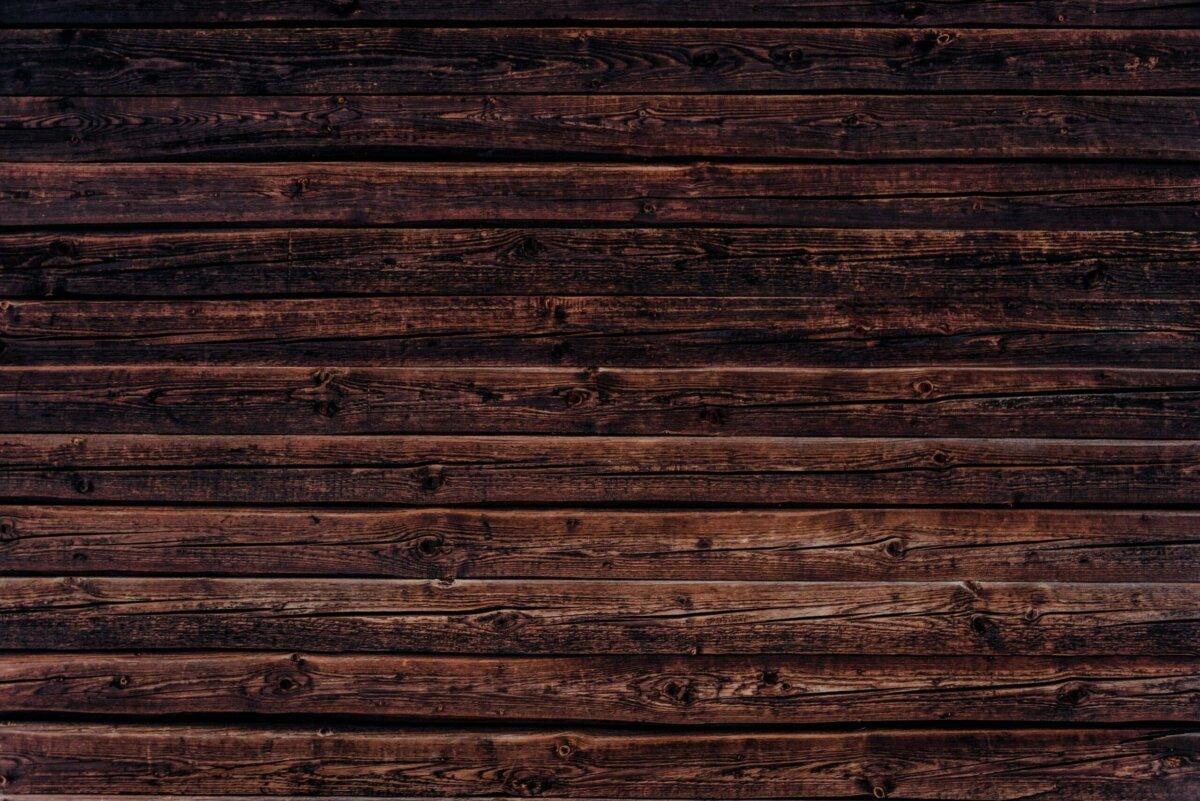
- Thermo-treatment + oil: stable dark tint, pronounced grain.
Maintenance
- Regular gentle dusting, dry microfiber cloth.
- Fresh stains: lukewarm water + black soap, immediate drying.
- Scratches: light local sanding then reapply finish.
- Varnished surfaces: avoid abrasives, prefer pH-neutral products.
Price per m² and budget
Prices vary depending on the species, thickness, profile, factory finish, and complexity of the project.
| Product | Materials €/m² | Installation €/m² | Total cost €/m² |
|---|---|---|---|
| Entry-level softwood boards | 25–35 | 25–45 | 50–80 |
| Select quality softwood boards | 40–60 | 30–55 | 70–115 |
| Hardwoods (oak, chestnut) | 60–110 | 35–70 | 95–180 |
| Open-joint + acoustic felt | 70–120 | 40–80 | 110–200 |
| 3D acoustic panels | 80–160 | 40–80 | 120–240 |
These ranges are indicative and may vary depending on region, brand, certification, and complexity of the substrate.
Practical examples
Contemporary living room
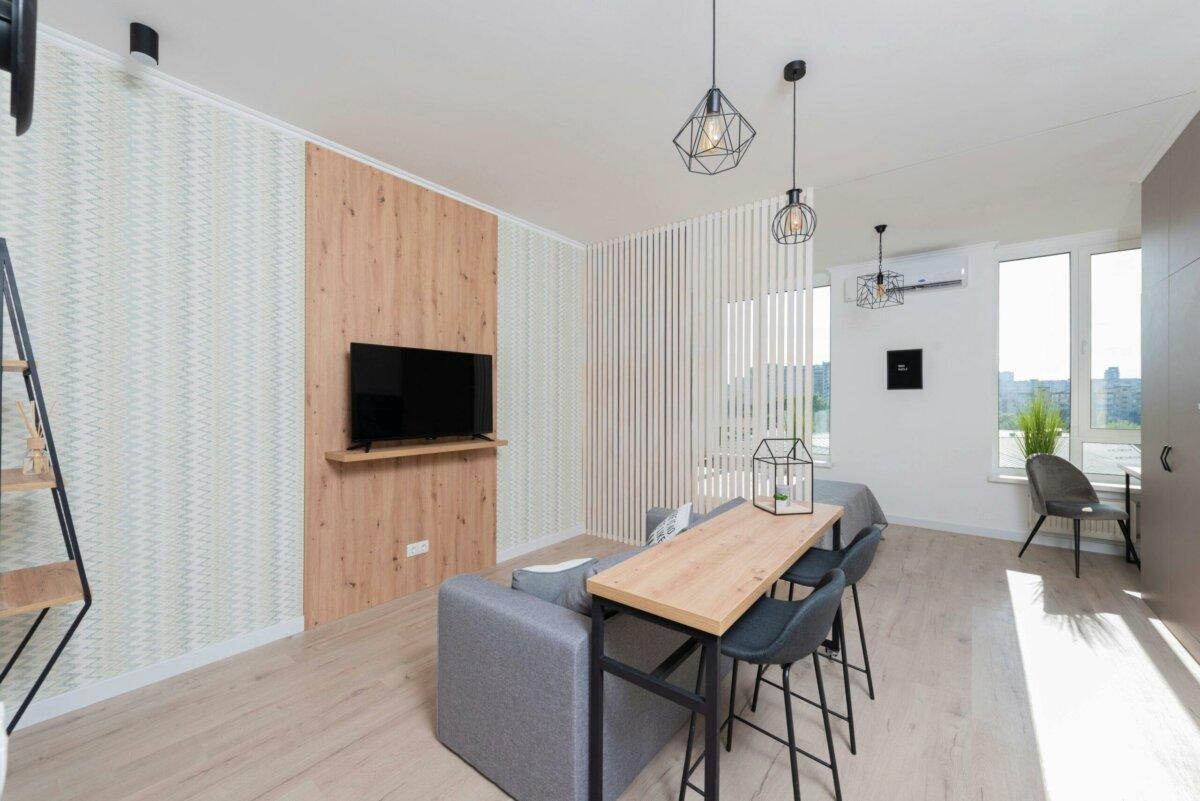
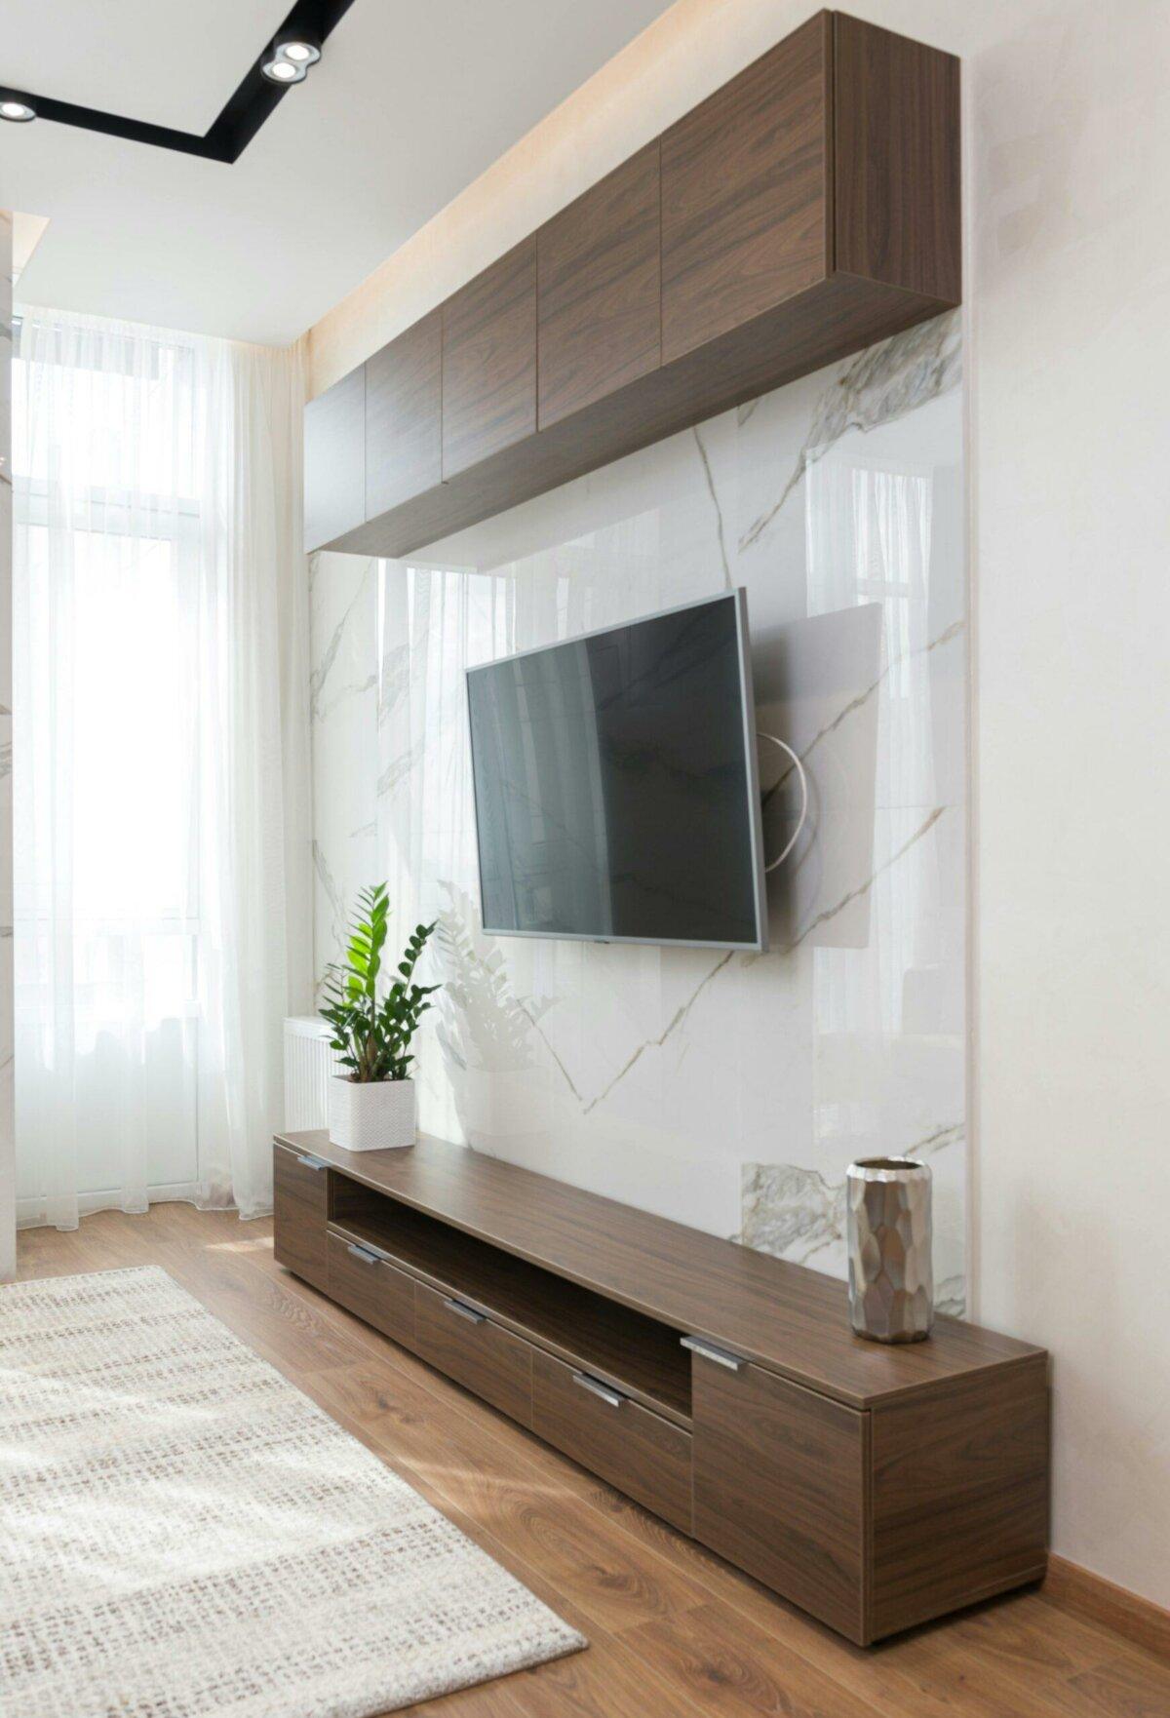
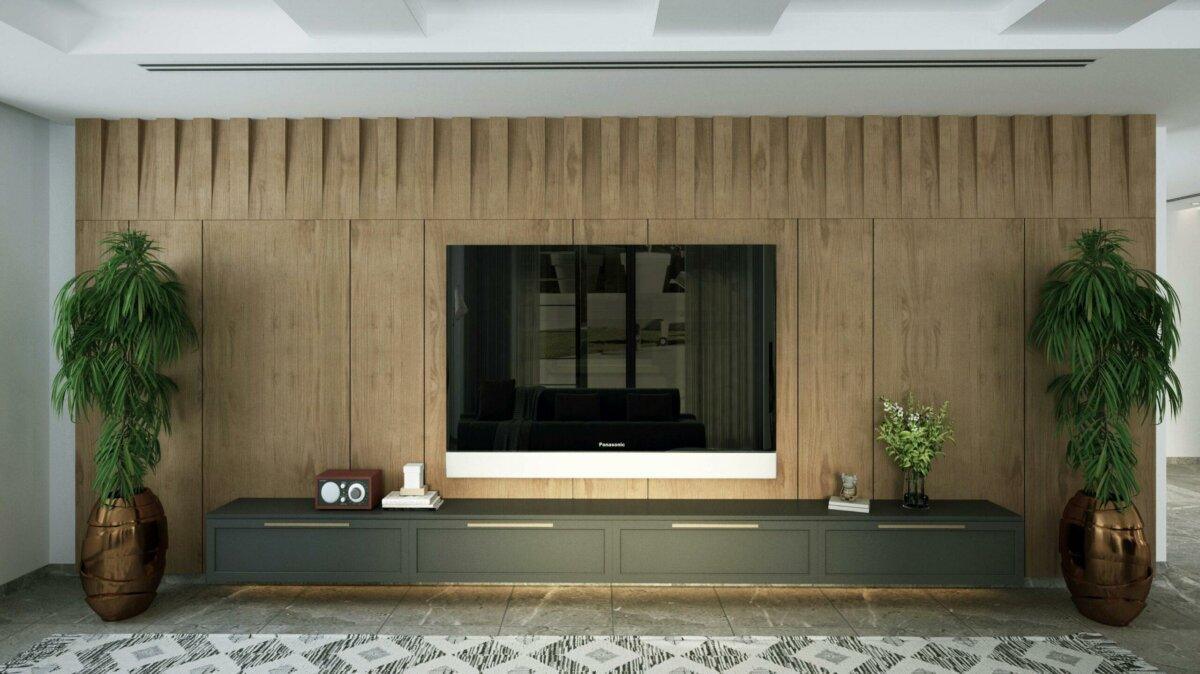
An accent wall in oak slatted paneling, no more than 1/3 of the room’s surface, with black acoustic felt, visual balance, and reverberation correction.
Soothing bedroom
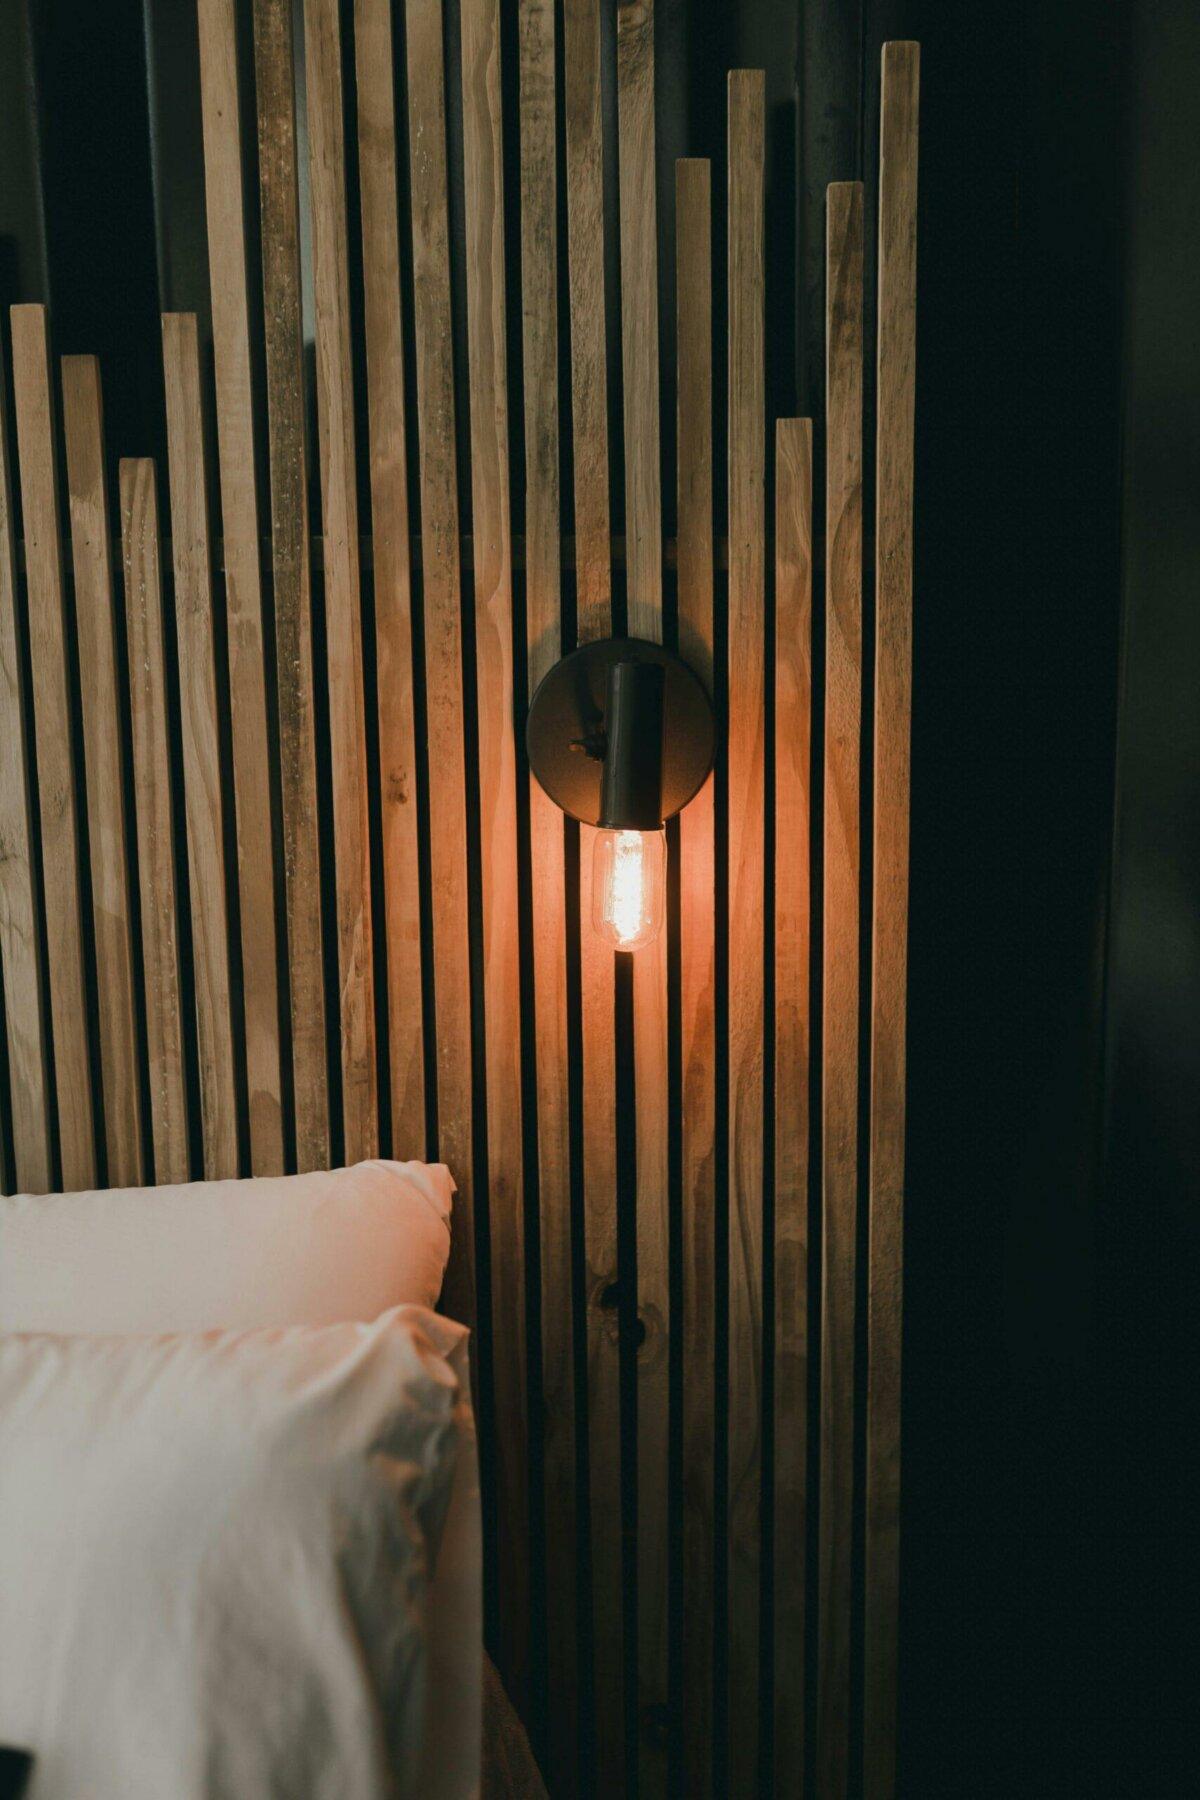
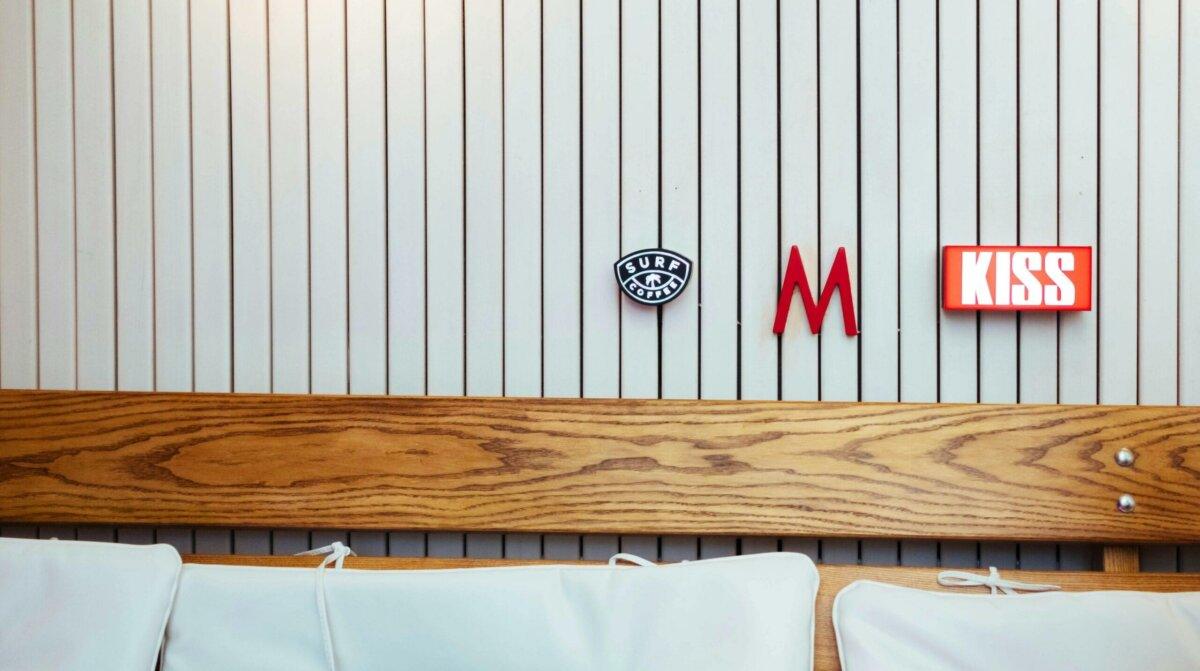
Vertical brushed fir slats, slightly opaque white stain, integrated headboard and channel for reading lights.
Kitchen
Oiled thermo-treated ash panels in areas not heavily splashed, mineral backsplash near the stove.
Bathroom
Finger-jointed glued laminated Douglas fir, interior class water-based varnish, neutral silicone perimeter joints, careful ventilation.
Common mistakes to avoid
- Neglecting the acclimatization of the slats.
- Forgetting the expansion gaps at the perimeter.
- Fixing directly on the wall without a frame when the substrate is uneven.
- Using a finish not suitable for humid rooms.
- Ignoring the VOC labeling and air renewal.
Tools and solutions
- Laser level, miter saw, jigsaw, nailer/stapler, screwdriver, sander, clamps, square, network detector.
- Consumables: clips, stainless steel nails, black screws, resilient strips, vapor barrier, sealing adhesives, acoustic felt.
- Accessories: baseboards, angle profiles, high/low ventilation grilles if airtight doubling.
Keywords and SEO semantics
Semantic coverage for interior wood cladding:
interior wood panelinginterior slatted paneldecorative wood panelwall cladding living roominterior wood facingbathroom wood claddinginterior cladding installationinterior wood finishesinterior cladding pricepanel maintenanceFSC PEFC woodEuroclass woodindoor air quality A+acoustic insulation wood walltongue and groove profile
FAQ
What is interior wood cladding?
A wall covering made of wood slats or panels installed on a frame, intended for decoration and comfort (acoustic, superficial thermal).
Which wood to choose for a humid room?
Prefer stable woods (thermo ash, glued oak, finger-jointed Douglas fir) with water-based finish. Ventilation is mandatory and beware of direct water areas.
Is a vapor barrier needed behind the cladding?
Yes, if the wall faces the outside or an unheated room: continuous vapor barrier on the warm side, depending on the wall composition and climate.
What budget should be planned?
On average 70–180 €/m² installed depending on species and profile. Acoustic open slats and high-end hardwoods are more expensive.
Which finish holds up best?
Quality varnish offers the best resistance. Oil facilitates touch-ups. Choose low VOC products, A+ label.
Is installation accessible to the DIYer?
Yes, for a simple and flat wall. Wet rooms and custom open slats are better entrusted to a professional.
How to improve acoustics with wood?
Use slatted battens (open slats) with absorbing felt and an air gap of 20–40 mm. Treat 20–40% of surfaces.
Conclusion
A well-designed interior wood cladding combines aesthetics, comfort, and durability. Success depends on the trio choice of species + ventilated and careful installation + appropriate finish. By respecting hygrometry, expansion, and low emissions rules, you achieve a durable and healthy result.